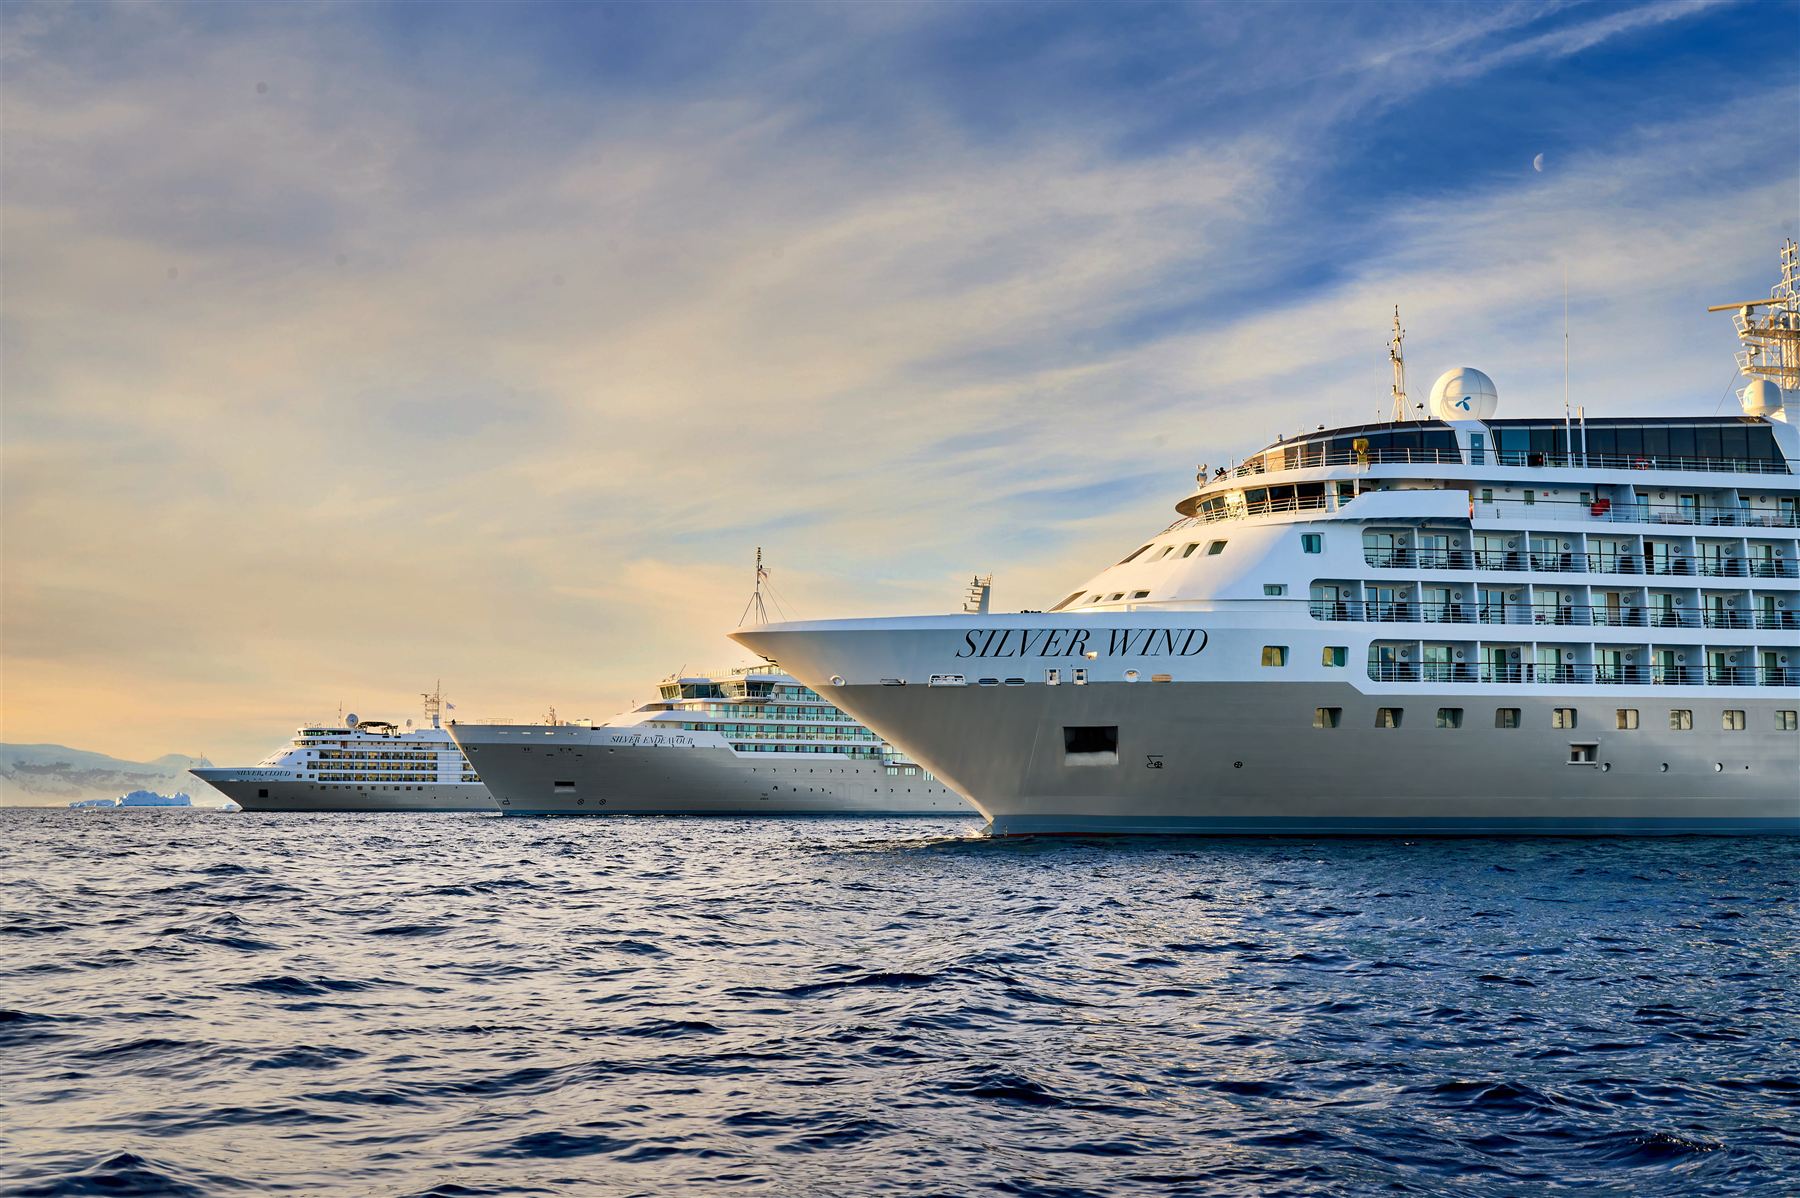
Request a private quote Fares shown are the cruise line’s published fares. Ask us for a private quote for your dates and suite. Silver Endeavour, Silver Cloud and Silver Wind in Antarctica. ©Silversea Cruises Ltd. Ship facts Class Expedition Class Entered service 1994 Last refurbished 2017 Registry Bahamas Gross tonnage 17,400 Beam 71 ft (21.5 m) Maximum speed 18 knots Length 514 ft (156.7 m) Guests 254 Crew 212 Decks 9 Elevators 4 Suites 137 Restaurants 4 Bars and lounges 4 Pools 3 Spa Yes Fitness center Yes Wheelchair accessible Yes
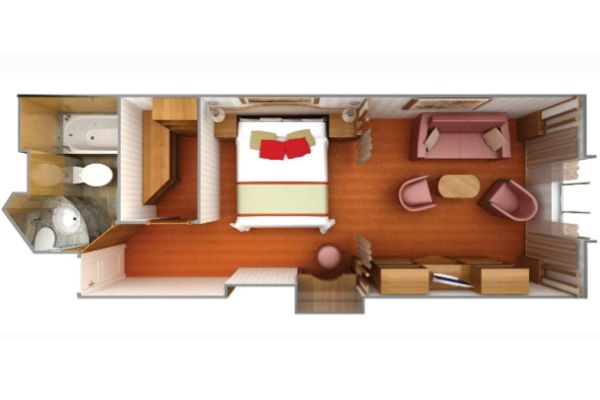
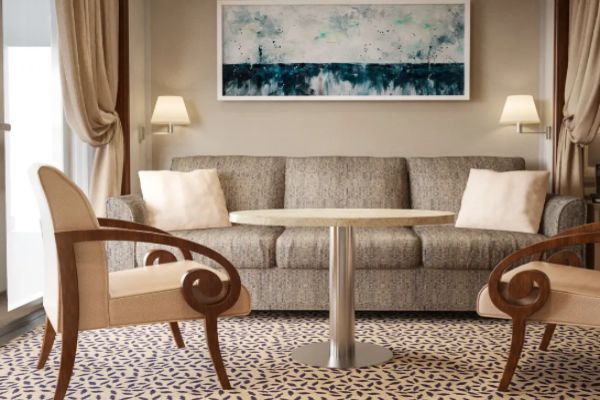
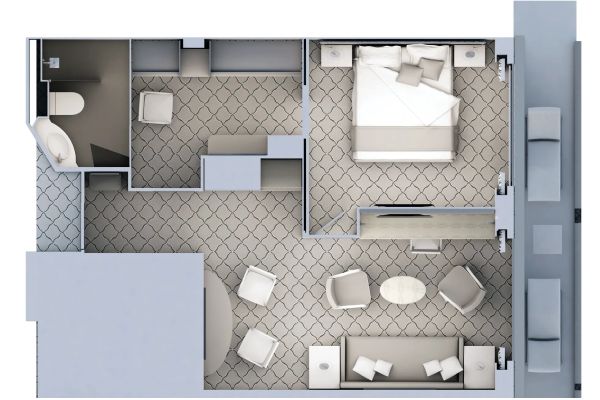
Suites and staterooms Vista Suite 240 sq ft / 22m · up to 2 guests · Category VI
Sitting area Twin beds or queen-sized bed Marble bathroom with shower (some with bath/shower combination) Walk-in wardrobe with personal safe Writing desk and Hair dryer Unlimited Standard Wifi Floor plan Veranda Suite 49 sq ft / 4.5m · up to 3 guests · Category VR
Sitting area Twin beds or queen-sized bed Marble bathroom with shower (some with bath/shower combination) Walk-in wardrobe with personal safe Writing desk and Hair dryer Unlimited Standard Wifi Floor plan Deluxe Veranda Suite 49 sq ft / 4.5m · up to 2 guests · Category DV
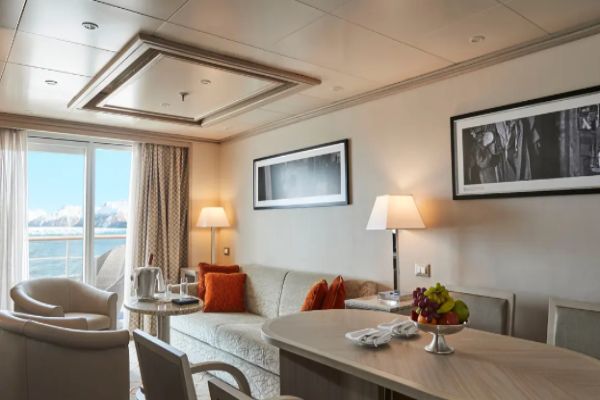
Sitting area Twin beds or queen-sized bed Marble bathroom with shower (some with bath/shower combination) Walk-in wardrobe with personal safe Writing desk and Hair dryer Unlimited Standard Wifi Floor plan Medallion Suite 81 sq ft / 8m · up to 2 guests · Category ME
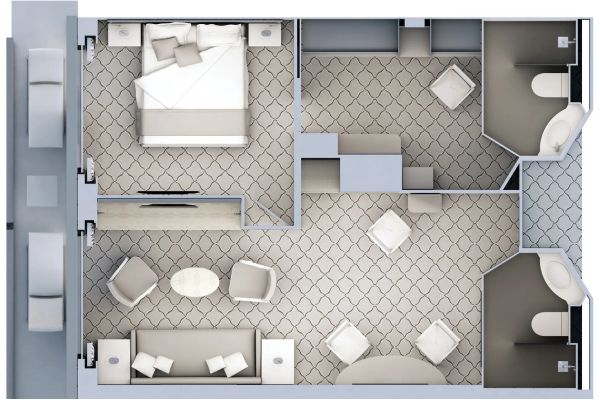
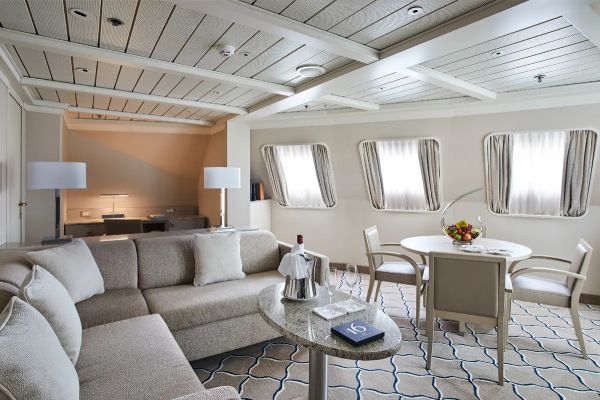
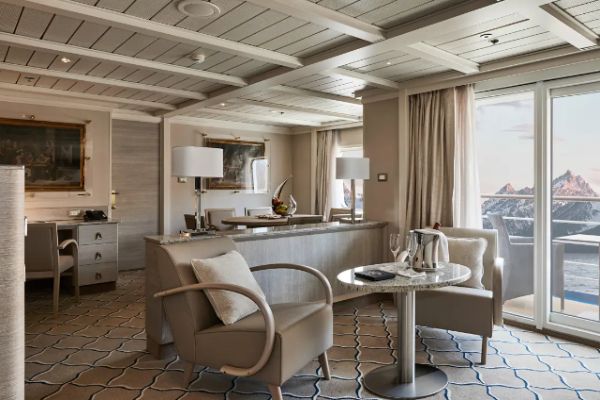
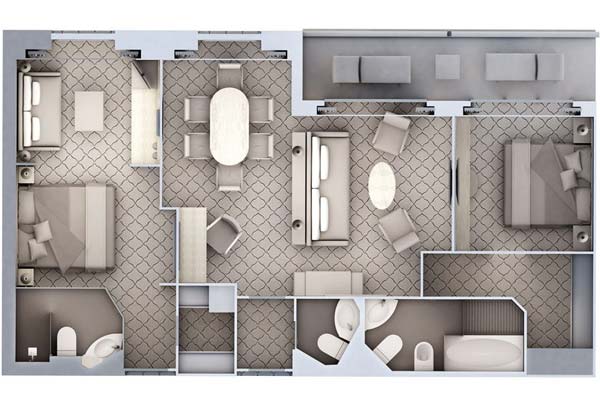
Veranda with patio furniture and floor-to-ceiling glass doors Living room with convertible sofa to accommodate an additional guest Sitting area Separate dining area Twin beds or queen-sized bed Medallion has marble bathroom with shower Walk-in wardrobe with personal safe Vanity table with hair dryer and Writing desk Floor plan Silver Suite 92 sq ft / 8m · up to 3 guests · Category SL
Veranda with patio furniture and floor-to-ceiling glass doors Living room with convertible sofa to accommodate an additional guest Sitting area and Separate dining area Twin beds or queen-sized bed Silver Suite has two bathrooms with shower Walk-in wardrobe with personal safe Vanity table with hair dryer and Writing desk Bose® Sound system with Bluetooth Connectivity Floor plan Royal Suite 1 1,031 sq ft / 96m · up to 4 guests · Category R1
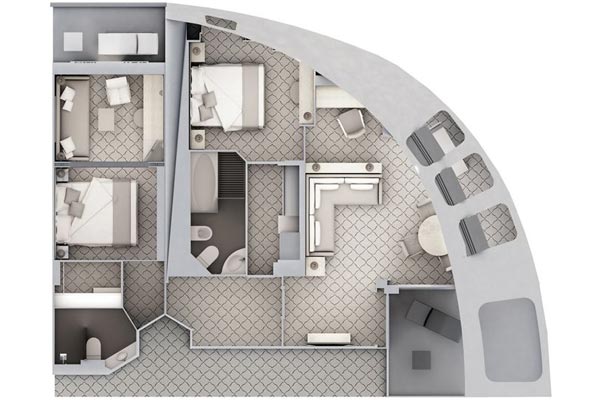
Living room with sitting area, bedroom two has additional sitting area Separate dining area Twin beds or queen-sized bed, bedroom two has additional twin beds or queen-sized bed Walk-in wardrobe(s) with personal safe Vanity table(s) with hair dryer and Writing desk(s) Bose® Sound system with Bluetooth Connectivity Unlimited Premium Wifi and Illy® Espresso machine Floor plan Royal Suite 2 1,031 sq ft / 96m · up to 4 guests · Category R2
Living room with sitting area, bedroom two has additional sitting area Separate dining area Twin beds or queen-sized bed, bedroom two has additional twin beds or queen-sized bed Walk-in wardrobe(s) with personal safe Vanity table(s) with hair dryer and Writing desk(s) Bose® Sound system with Bluetooth Connectivity Unlimited Premium Wifi and Illy® Espresso machine Floor plan Grand Suite 1 1,314 sq ft / 122m · up to 4 guests · Category G1
Living room with sitting area, bedroom two has additional sitting area Separate dining area Twin beds or queen-sized bed, bedroom two has additional twin beds or queen-sized bed Walk-in wardrobe(s) with personal safe Vanity table(s) with hair dryer and Writing desk(s) Bose® Sound system with Bluetooth Connectivity Unlimited Premium Wifi Illy® Espresso machine Floor plan Grand Suite 2 1,314 sq ft / 122m · up to 4 guests · Category G2
Living room with sitting area, bedroom two has additional sitting area Separate dining area Twin beds or queen-sized bed, bedroom two has additional twin beds or queen-sized bed Walk-in wardrobe(s) with personal safe Vanity table(s) with hair dryer and Writing desk(s) Bose® Sound system with Bluetooth Connectivity Unlimited Premium Wifi Illy® Espresso machine Floor plan Owner's Suite 1 89 sq ft / 8m · up to 3 guests · Category O1
Living room with sitting area, bedroom two has additional sitting area Separate dining area Twin beds or queen-sized bed, bedroom two has additional twin beds or queen-sized bed Walk-in wardrobe(s) with personal safe Vanity table(s) with hair dryer and Writing desk(s) Bose® Sound system with Bluetooth Connectivity Unlimited Premium Wifi Illy® Espresso machine Floor plan Owner's Suite 2 89 sq ft / 8m · up to 4 guests · Category O2
Living room with sitting area, bedroom two has additional sitting area Separate dining area Twin beds or queen-sized bed, bedroom two has additional twin beds or queen-sized bed Walk-in wardrobe(s) with personal safe Vanity table(s) with hair dryer and Writing desk(s) Bose® Sound system with Bluetooth Connectivity Unlimited Premium Wifi Illy® Espresso machine Floor plan Deck plans Deck 9 Observation Lounge, Swimming Pool
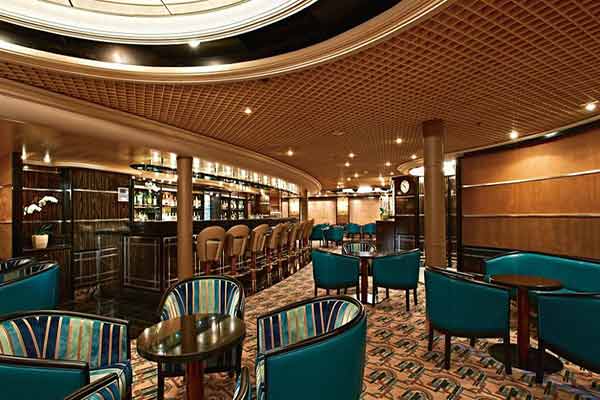
Deck 8 The Grill, Pool Bar, Pool, Connoisseur’s Corner, Panorama Lounge
Deck 7 Zagara Beauty Spa, Zagara Beauty Salon, Library, La Terrazza
Deck 6 Reception, Fitness Center, Explorer Lounge
Deck 5 Boutique, Photo Studio, Dolce Vita
Deck 4 La Dame, The Restaurants
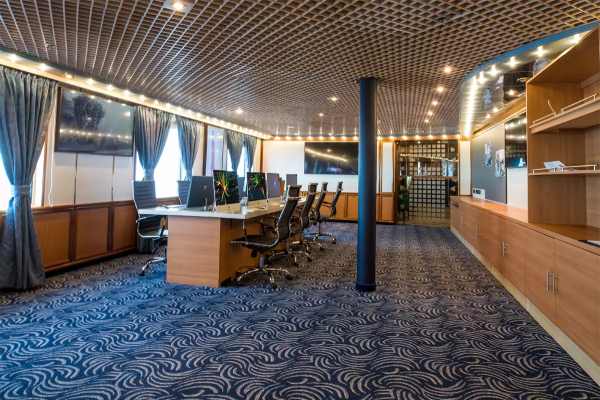
Deck 3 Photographs Photo Studio Whirlpool Tors Observation Lounge Dolce Vita Zagara Spa Zagara Beauty Salon Yoga The Restaurant The Grill Steam Room Sauna Reception Itineraries on Silver Cloud King George Island to Puerto Williams 9 nights · King George Island to Puerto Williams 17 departures · from $12,225 Puerto Williams to Puerto Williams 10 nights · Round trip from Puerto Williams 8 departures · from $12,100 Punta Arenas to Puerto Williams 10 nights · Punta Arenas to Puerto Williams 1 departure · from $15,200 Puerto Williams to Puerto Williams 11 nights · Round trip from Puerto Williams 1 departure · from $20,315 Puerto Williams to Puerto Williams 12 nights · Round trip from Puerto Williams 4 departures · from $14,790 Puerto Williams to Puerto Williams 15 nights · Round trip from Puerto Williams 5 departures · from $19,125 Puerto Williams to Punta Arenas 15 nights · Puerto Williams to Punta Arenas 1 departure · from $47,300 Puerto Williams to Puerto Williams 18 nights · Round trip from Puerto Williams 1 departure · from $30,430 Valparaiso to Puerto Williams 20 nights · Valparaiso to Puerto Williams 1 departure · from $29,900 Valparaiso to Puerto Williams 21 nights · Valparaiso to Puerto Williams 1 departure · from $19,500 Ship facts, deck plans, suite details and photographs are supplied by Silversea through our reservation system and remain the property of Silversea. Ships are refitted from time to time; the cruise line’s confirmation for your voyage governs. About Silversea .